
cabinet buying guide
Kitchen Cabinet Codes Explained: How to Read Any Cabinet Quote
SB36, W3030GD, BBC42 - every cabinet quote is written in code, and no two companies write it the same way. Learn the decoding rules that work on any, what each letter group means, and how to catch missing parts before you order.
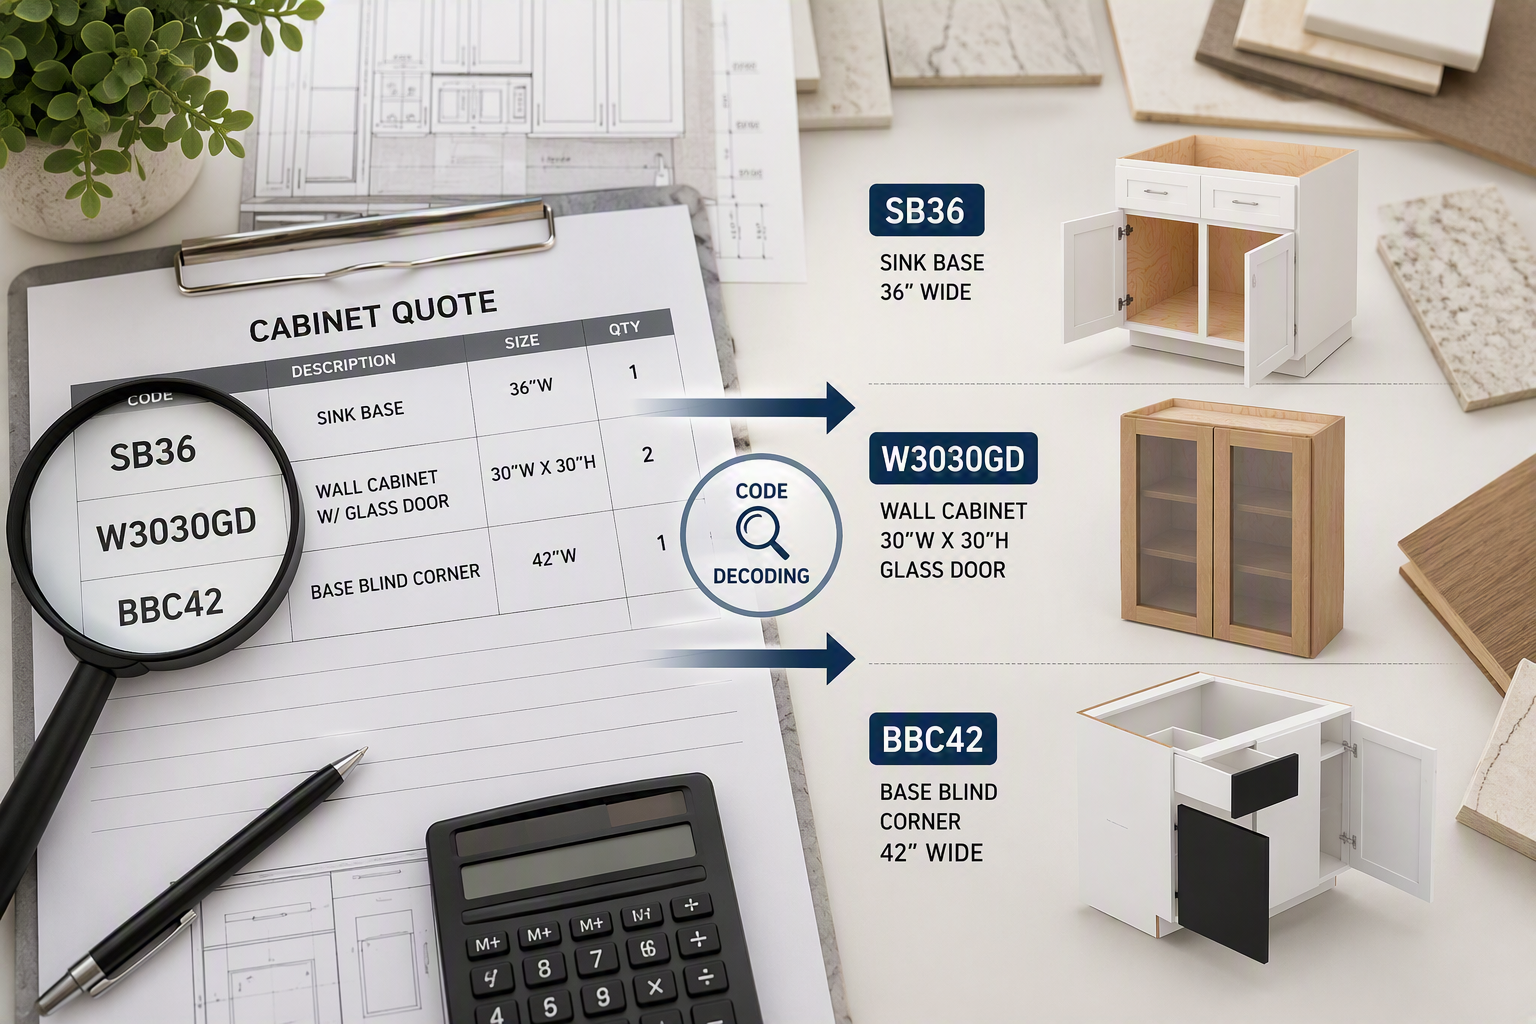
A cabinet quote arrives and it reads like this:
SB36 B24 3DB18 BBC42 W3030GD U309624 F396
Seven line items, several thousand dollars, and nothing a normal person can check. Most buyers sign it anyway, which is how kitchens end up one filler strip short on installation day.
The good news: these codes are not arbitrary. They follow a grammar that is roughly consistent across the whole industry, and once you know it you can read a quote from anyone. This guide teaches the grammar first, then covers the letter groups category by category, then explains the part everyone gets caught by — why the same cabinet has a different code at every company.
The One Rule Behind Almost Every Cabinet Code
Nearly every cabinet code splits into two parts:
SB36
SB — letters describe what kind of cabinet it is (sink base)
36 — digits describe its dimensions in inches (36″ wide)
Letters first, numbers second. The letters are the part that varies between companies. The numbers are close to universal — and the numbers are what actually has to fit your wall, so start there.
How the Numbers Work
The digit count tells you which dimensions are being specified. Anything not stated is the standard dimension for that cabinet type.
| Pattern | Reads as | Example |
|---|---|---|
| 2 digits | Width only. Height and depth are the standard for that type. | B24 — base cabinet, 24″ wide |
| 4 digits | Width, then height. Depth is standard. | W3030 — wall cabinet, 30″ wide × 30″ high |
| 6 digits | Width, then height, then depth. | W361224 — wall cabinet, 36″ wide × 12″ high × 24″ deep |
Read them in pairs, left to right, and the meaning falls out. U309624 is a utility cabinet 30″ wide, 96″ high, 24″ deep. W421824 is a wall cabinet 42″ wide, 18″ high, 24″ deep — an over-refrigerator cabinet, deeper than a normal wall box so it sits flush with the fridge.
Why the extra digits appear at all
A six-digit code almost always means something about this cabinet is not standard. A standard wall cabinet is 12″ deep, so nobody writes the depth. When you see a depth spelled out, the cabinet is deliberately deeper or shallower — and that is exactly the kind of detail worth confirming before it ships.
Base Cabinet Codes
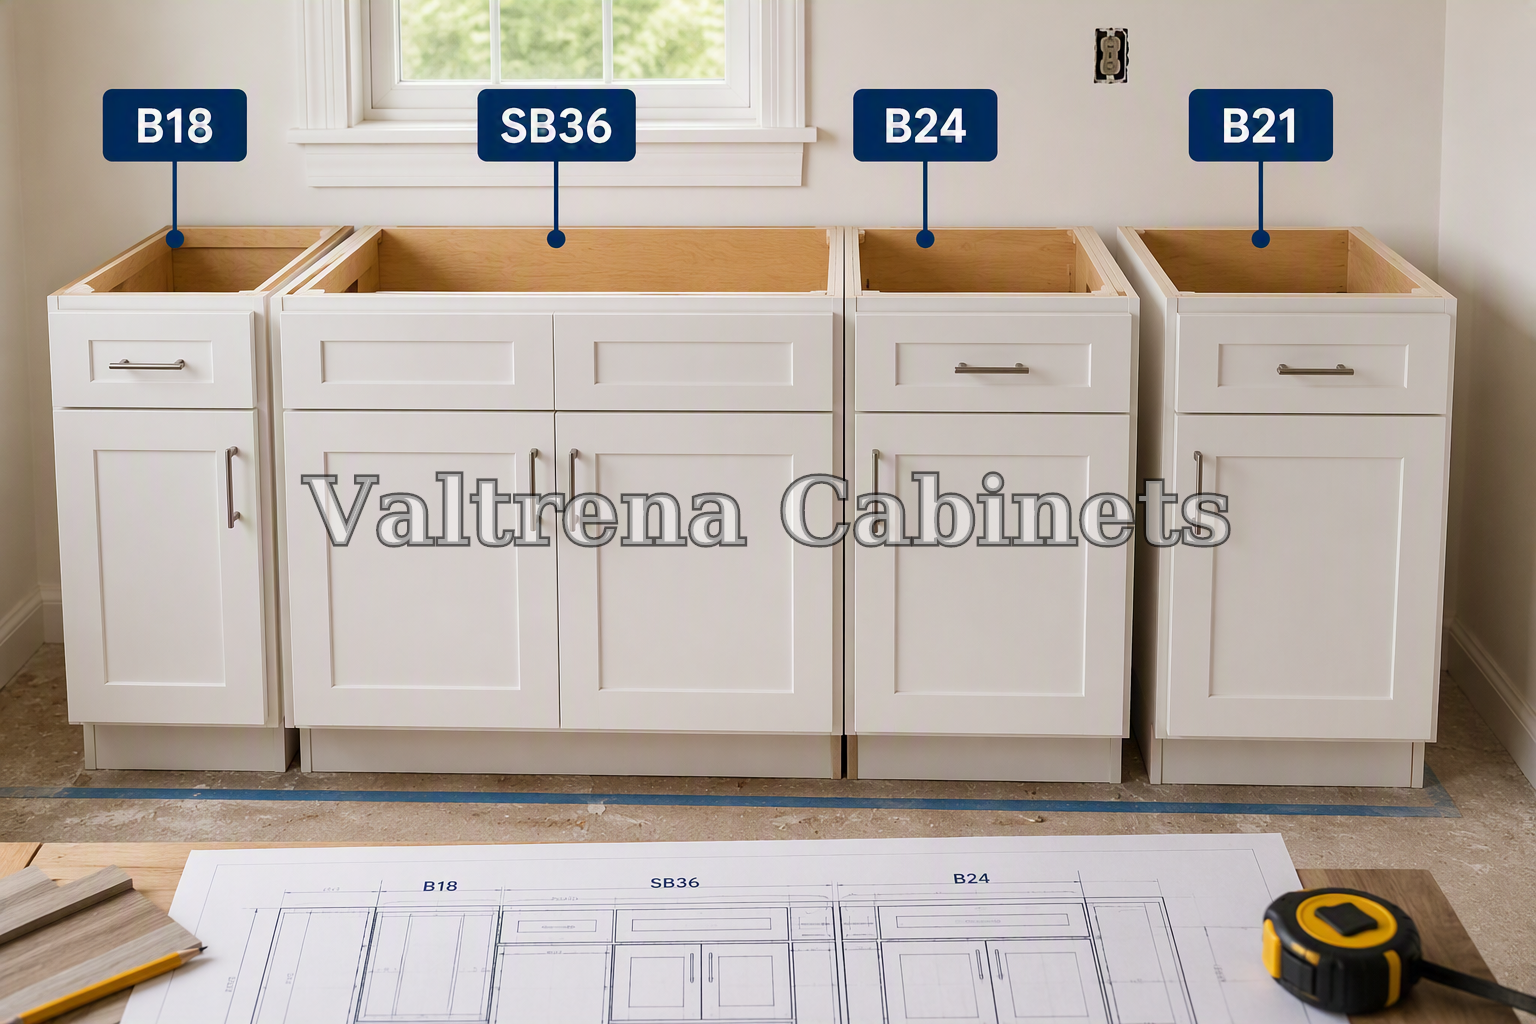
Base cabinets sit on the floor and carry the countertop. The standard box is 34½″ high and 24″ deep, so most base codes state width only.
| Code | Meaning | What it is |
|---|---|---|
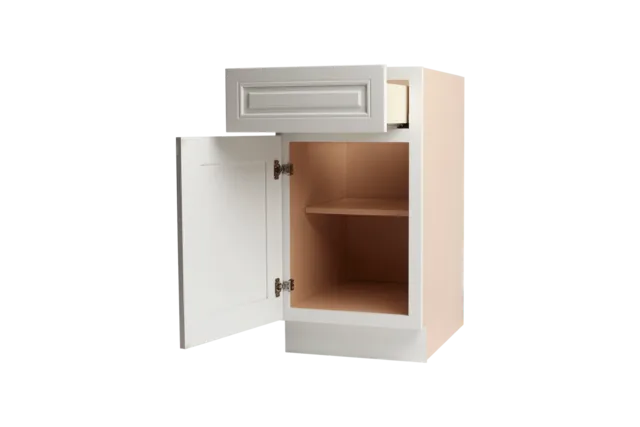
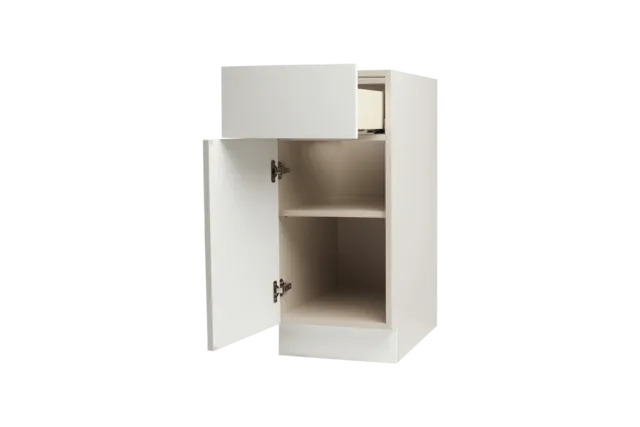
| B | Base | The default: one door, one drawer above it. B24 is 24″ wide. |
| SB | Sink Base | No drawer and no floor, to clear the plumbing. The drawer front is false. |
| FSB | Farm Sink Base | Cut down at the front to accept an apron-front sink. |
| CSB | Corner Sink Base | Angled front for a sink set diagonally into a corner. |
| 2DB / 3DB | 2- or 3-Drawer Base | All drawers, no door. The leading digit is the drawer count, not a dimension. |
| BBC | Blind Base Corner | Turns a corner. Part of the box is "blind" — hidden behind the adjoining run. |
| ERB | Easy Reach Base | Corner cabinet with an angled door, so the whole interior is reachable. |
| LSB | Lazy Susan Base | Corner base fitted with a rotating shelf. |
| BES | Base End Shelf | Open curved shelving that finishes the end of a run. |
| BEC | Base End Cabinet | Closed cabinet designed to terminate a run cleanly. |
| BWB | Base Waste Bin | Base built to house pull-out bins. |
| MB | Microwave Base | Base with an opening sized for a built-in microwave. |
| SPB | Spice Base | Narrow pull-out, typically 6″ or 9″ wide, for bottles and jars. |
Wall Cabinet Codes
Wall cabinets hang above the counter. Standard depth is 12″, and because height genuinely varies, wall codes almost always carry four digits — width then height.
| Code | Meaning | What it is |
|---|---|---|
| W | Wall | The default upper cabinet. W3030 is 30″ wide × 30″ high. |
| WBC | Wall Blind Corner | The upper equivalent of BBC. |
| WER | Wall Easy Reach | Corner upper with an angled door. |
| DCW | Diagonal Corner Wall | Corner upper whose face sits at 45° to both walls. |
| AW | Angle Wall | Angled transition cabinet, often used where a run meets a window or wall return. |
| MO | Microwave / Over-range | Short wall cabinet sized to sit above a range or an over-range microwave. |
| OE | Open End | Open shelving that finishes the end of an upper run. Usually 6″ wide. |
The height number is doing real work
Wall cabinet height decides whether your uppers stop below the ceiling, meet crown molding, or run all the way up. With the standard 18″ gap above a 36″ countertop, a W3030 tops out at 84″, a W3036 at 90″, and a W3042 at 96″. Pick the height from your ceiling, then check it against the code on the quote.
Tall, Pantry and Oven Cabinets
Tall cabinets run floor to near-ceiling, so all three dimensions matter and these codes carry six digits.
| Code | Meaning | What it is |
|---|---|---|
| U | Utility / pantry | Full-height storage cabinet. U309624 = 30″ × 96″ × 24″. |
| O | Oven cabinet | Tall cabinet with a cut-out for a built-in wall oven. |
The three standard tall heights are 84″, 90″ and 96″, matching the three standard ceiling treatments. If your ceiling is 8 feet (96″), a 96″ cabinet leaves no room for crown molding or for tipping the cabinet upright during installation — which is why 90″ plus molding is the more common choice.
Vanity Cabinets
Bathroom vanities use their own prefixes because the standard box is different: shallower (21″ deep) and traditionally shorter than a kitchen base.
| Code | Meaning |
|---|---|
| V | Vanity — the general prefix |
| VS | Vanity Sink base |
| VSD | Vanity Sink base with Drawers |
| 3VDB | 3-Drawer Vanity Base — all drawers, no sink |
Suffixes: the Small Letters That Change the Product
A suffix modifies the cabinet the prefix already described. These are easy to skim past and expensive to get wrong.
| Suffix | Meaning | Why it matters |
|---|---|---|
| GD | Glass Door | Usually ships as a frame with no glass, and the interior becomes visible — many buyers then want a finished interior. |
| FH | Full Height door | A base with a full-height door and no top drawer. Ordering the wrong one loses you a drawer you assumed was included. |
| L / R | Hinge or door side | Left or right. Sides are stated as you face the cabinet. Getting this wrong on a corner or an end cabinet means the door opens into a wall. |
The single most common ordering mistake
Hinge side. A V3021DL and a V3021DR are the same size, the same finish and the same price — and only one of them opens the right way in your bathroom. Suffixes are checked last and cost the most to fix, because the cabinet is not defective and generally cannot be returned as one.
Fillers, Panels and Moldings — the Lines People Forget
These are not cabinets, which is exactly why they get dropped from a quote. A kitchen missing them is not installable.
| Code | Meaning | What it does |
|---|---|---|
| F | Filler | A flat strip that absorbs out-of-square walls and buys door clearance in corners. F396 is 3″ wide × 96″ long. |
| TKC | Toe Kick | Finished strip covering the recess at the floor. |
| BDEP / WDEP / TDEP / VDEP | Base / Wall / Tall / Vanity Decorative End Panel | Finishes an exposed cabinet side so it matches the doors instead of showing a plain box side. |
| WSV / USV | Wall / Utility Skin Veneer | Thin matching panel for covering an exposed side more economically than a decorative panel. |
| CM | Crown Molding | Tops the upper run. The digit is the profile size. |
| LRM | Light Rail Molding | Runs along the underside of wall cabinets and hides under-cabinet lighting. |
| SM | Scribe Molding | Thin trim closing the gap where cabinets meet an uneven wall or ceiling. |
| SHM | Shoe Molding | Trim at the base of the toe kick. |
| RS | Roll-out Shelf | Pull-out shelf added inside a base cabinet. Sized to the cabinet width. |
A quote listing only cabinet boxes is an incomplete quote, not a cheap one. When you compare two proposals, confirm both include fillers, end panels and molding before you compare the totals — a point we go into further in our comparison of RTA and custom cabinets.
Why the Same Cabinet Has a Different Code Everywhere
Here is the part no size chart tells you: there is no industry standard for cabinet nomenclature. The numbering conventions above are near-universal, because inches are inches. The letters are not. Each manufacturer developed its own abbreviations, and they were never reconciled.
The practical consequence is that a code from one company will not reliably match another company's catalog. The variations you will actually run into:
- Prefix vs. suffix order. The same drawer base may lead with the drawer count or append it — a 3-drawer 24″ base can appear with the count in front or behind the width.
- Different abbreviations for the same thing. A sink base may be written as sink-base-then-width, or base-then-width-then-sink. Both mean one cabinet with no floor and a false drawer front.
- Omitted standard dimensions. One catalog states the depth on every wall cabinet; another states it only when it is non-standard. The cabinets are identical.
- Glass doors as a suffix or a separate prefix. Sometimes appended to the base code, sometimes given its own letter at the front.
- Corner cabinets. The least consistent category in the industry. "Blind", "easy reach", "diagonal" and "lazy susan" describe genuinely different products, but the abbreviations for them overlap between companies.
How to compare two quotes safely
Do not match on the code. Match on the dimensions and the description. Build a simple table: width, height, depth, door or drawer count, hinge side. Two cabinets with the same five values are the same cabinet, whatever they are called. Two cabinets with the same code are not necessarily anything alike.
You can check our full size and code list on the framed cabinet pages, where every cabinet lists its dimensions alongside its code for exactly this reason.
What the Codes Do Not Tell You
A code describes geometry. It says nothing about how the cabinet is built — and two cabinets with an identical B30 code can differ enormously in box material, joinery, drawer slides and finish durability.
For construction quality there is a real standard, and it is worth knowing because it is the only one that exists. The Kitchen Cabinet Manufacturers Association administers ANSI/KCMA A161.1, the sole performance standard for kitchen and vanity cabinets. Certification requires testing in eight categories at an accredited independent laboratory: doors and drawers are cycled 25,000 times, wall cabinets are loaded to 600 pounds, shelves undergo long-term load testing, and finished surfaces are exposed to a series of stains and chemicals. The standard is recognised by the American Institute of Architects, the National Association of the Remodeling Industry and the National Kitchen & Bath Association, and the U.S. Department of Housing and Urban Development specifies A161.1-certified cabinetry for dwelling units.
So when you have finished decoding a quote, ask the questions the codes cannot answer:
- What is the box made of, and how thick are the sides, back and shelves?
- How are the drawer boxes joined, and what is their weight rating?
- Are the slides full-extension and undermount? Are the hinges soft-close and adjustable?
- How is the finish applied and cured on doors and exposed ends?
- What does the warranty cover, and how are replacement parts handled?
A Five-Minute Check on Any Cabinet Quote
Run this before you approve an order. It catches the errors that are cheap now and expensive later.
- Decode every line. Write the plain-English description next to each code. Anything you cannot decode, ask about — including on your own supplier's quote.
- Add the widths per wall. Total the cabinet widths for each run and compare against your measured wall length. If the arithmetic does not close, something is wrong in the order.
- Check every hinge suffix against your floor plan, cabinet by cabinet.
- Confirm the fillers. At least one at each end of every run, plus corners. A quote with zero fillers has an error in it.
- Confirm exposed sides are panelled. Every cabinet end that will be visible needs a decorative panel or skin.
- Confirm molding length covers the full run, not just the cabinet fronts.
- Check tall cabinet height against your actual ceiling, including molding and installation clearance.
- Match appliance openings to the spec sheets for the exact models you are buying.
Steps 2 and 7 depend on having accurate measurements in the first place. If you have not measured yet, our step-by-step kitchen measuring guide covers the wall-by-wall method to use before any of this.
Have a quote you want checked?
Browse the full cabinet catalog — every product page lists dimensions alongside its code, so you can match by size rather than by abbreviation. Or send your measurements and any existing quote through our free quote tool and we will decode it line by line and flag anything missing before you order. Questions about a specific code are welcome through contact us.