
kitchen planning
Lazy Susan vs Blind Corner Cabinet: Sizes and Wall Space
Lazy susan, easy reach or blind corner? How much wall each takes, why BBC42 isn't always 42 inches wide, and how to plan fillers, sinks and uppers.
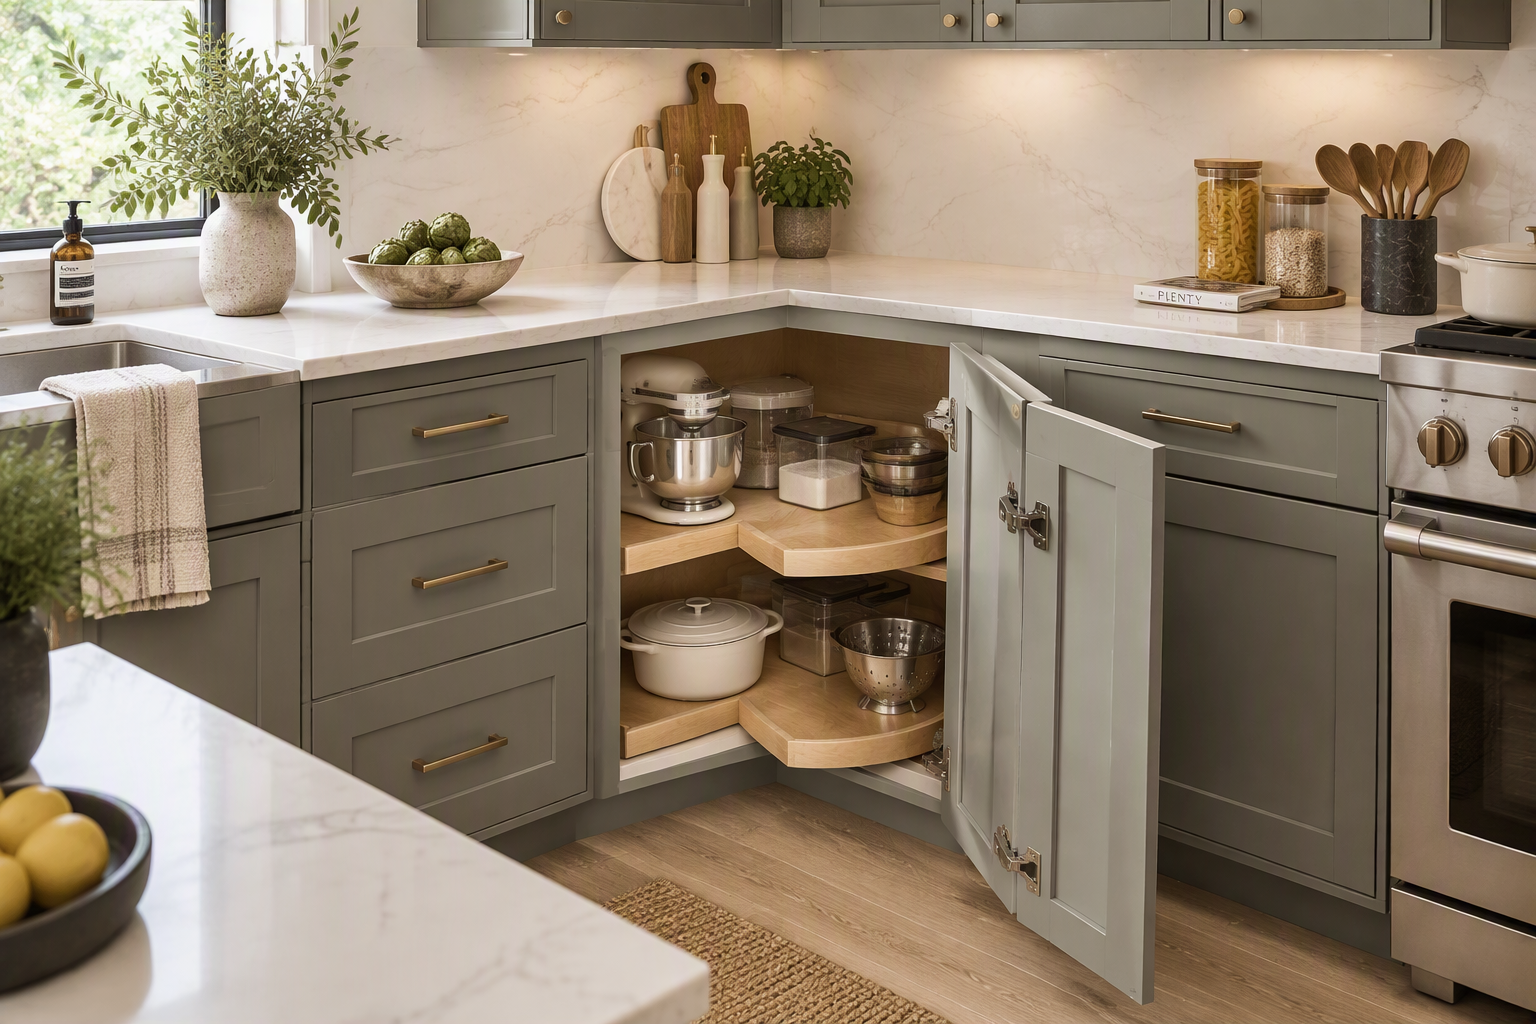
The base cabinet in the inside corner of an L- or U-shaped kitchen decides where the run of cabinets along each wall starts, and whether the back of the corner gets used. The cabinet sizes and install ranges below come from our own catalog, and they show that the number in a corner cabinet's code doesn't reliably tell you how much wall it takes.
Quick answer
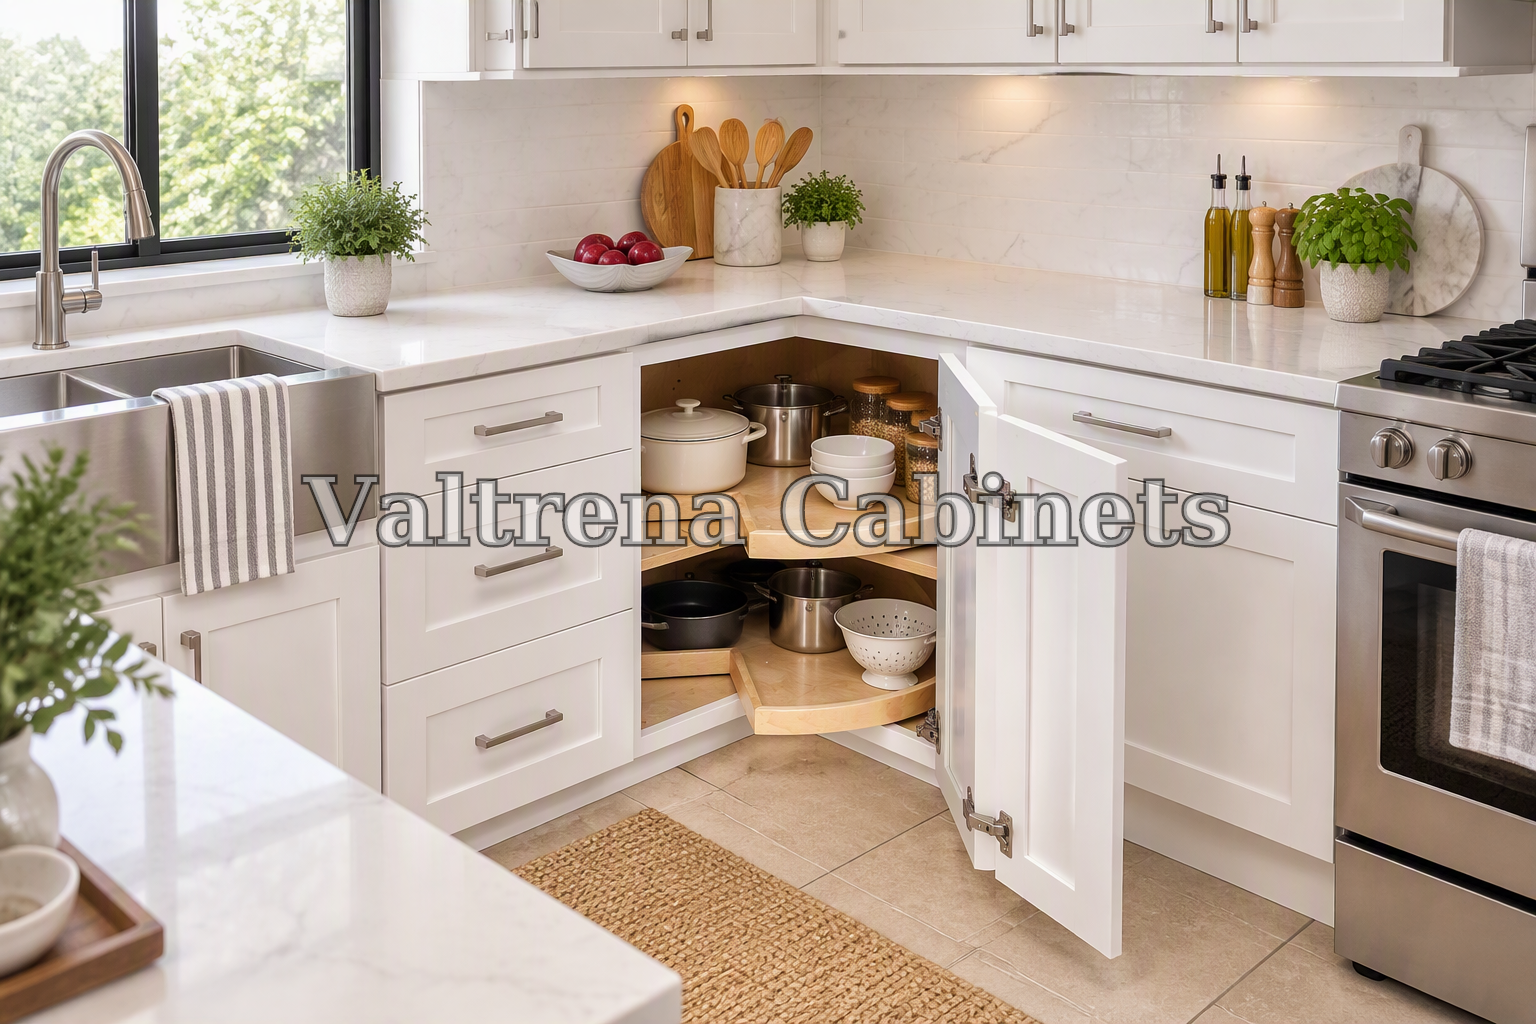
A lazy susan base (LSB33 or LSB36) takes 33 or 36 inches along both walls and spins to bring the back of the corner to the door. A blind corner base (BBC, short for base blind corner) takes about 27 inches of one wall and 36 to 46 inches of the other in our framed lines, but its hidden half is a long reach. An easy reach base (ERB33 or ERB36) has the lazy susan's footprint with a flat shelf. Room on both walls: lazy susan or easy reach. One wall tight: blind corner.
Lazy Susan vs Easy Reach vs Blind Corner at a Glance
All three are 34 1/2 inches tall and 24 inches deep like the other base cabinets. What differs is the shape, how you reach the back, and how much of each wall they use. Framed and frameless below are our two cabinet styles: framed cabinets have a face frame, a flat border around the front of the box; frameless cabinets don't.
Swipe the table sideways to see every column.
| Compare | Lazy susan | Easy reach | Blind corner |
|---|---|---|---|
| Codes | LSB33, LSB36 | ERB33, ERB36 | BBC36, BBC39, BBC42 (and BBC45 in frameless lines) |
| Wall it takes | 33 or 36 in along each wall | 33 or 36 in along each wall | 36 to 46 in along one wall in our framed lines (frameless: the box is 36 to 45 in; ask us for the install range); about 27 in on the other |
| Reaching the back | Spin the trays | Reach in across a flat shelf | Reach sideways through the door into the hidden half |
| Good for | Pots, mixing bowls and pantry goods you use every week | A stand mixer, a roasting pan, stockpots that won't sit well on a round tray | Holiday platters, the turkey roaster, things you need a few times a year |
| Watch for | Round trays leave the back corners of the box unused | The back of the corner is a long reach unless you add trays (sold in four of our lines) | You choose which side is blind before you order |
| Our lines | Every framed line; not in frameless | Framed and frameless; add-on trays in four framed lines | Framed and frameless |
How Much Wall Space Does Each Corner Cabinet Need?
Measure each wall from the inside corner to the nearest thing a base cabinet can't run past: a door casing, the range or refrigerator opening, a tall pantry. Measure at the floor and at countertop height and use the smaller number; corners are rarely square. Our measuring guide walks through it.
LSB36 or ERB36
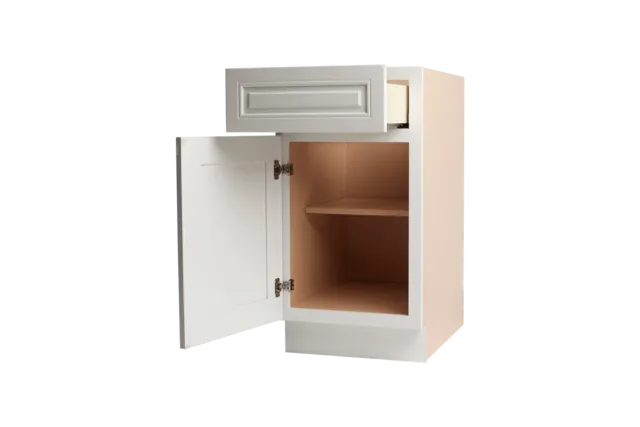
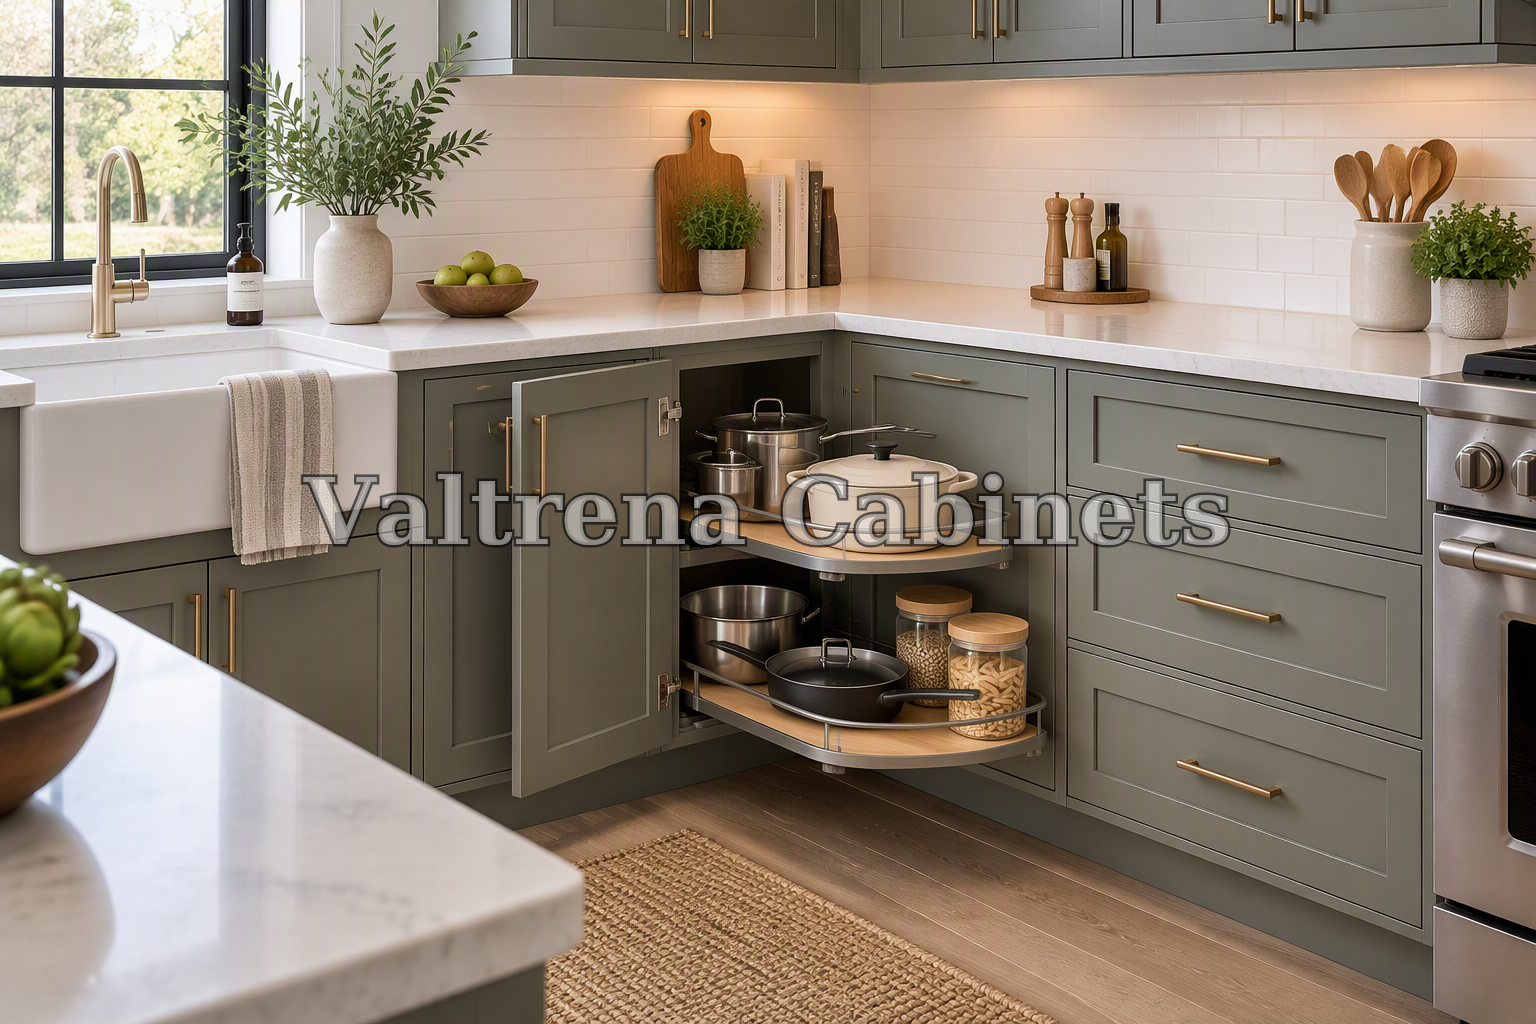
BBC36, Shaker White
Blind corner: long on one wall, short on the other
A blind corner base is a rectangular box that runs along one wall with its end tucked into the corner. The cabinets on the other wall butt against its face and hide that end, the "blind" half, which you reach sideways through the door.
On its own wall it takes its install range, the stretch of wall it can fill depending on how far it sits out from the corner: 36 to 39 inches for a BBC36 in Shaker White, for example. On the other wall it takes its 24-inch depth plus a filler (a flat strip in the cabinet finish that fills a gap so doors and handles clear each other), typically 3 inches, so that run starts about 27 inches from the corner. Compared with a 36-inch lazy susan, the second wall gets back about 9 inches, which can decide whether a drawer base fits there.
| Corner cabinet | Long side | Other wall |
|---|---|---|
| LSB33 or ERB33 | 33 in | 33 in |
| LSB36 or ERB36 | 36 in | 36 in |
| BBC36, BBC39, BBC42 (framed) | 36 to 46 in, by size and line (see below) | About 27 in: 24 in deep plus a filler |
| BBC36 to BBC45 (frameless) | The box is 36 to 45 in; ask us for the install range | About 27 in |
| CSB36 corner sink base | 36 in | 36 in |
| DCSF42 + SBF4242 sink kit | 42 in | 42 in |
| DCW24xx or WER24xx (upper) | 24 in | 24 in |
| DCW27xx (upper) | 27 in | 27 in |
| WBC (upper blind corner) | Its width, plus any pull | About 12 in plus a filler |
Which Corner Cabinet Fits Your Corner?
Add up what has to fit on each wall (corner cabinet, appliances, sink base, drawer bases, end fillers) and compare it with the clear length you measured. Then choose by how you'll use the corner.
- Both walls have room for a 36-inch corner. LSB36 or ERB36. The lazy susan suits things you use weekly, like pots, mixing bowls and canned goods, and anyone who finds deep reaching hard. The easy reach suits bulky things that won't sit well on a round tray, like a stand mixer or a roasting pan.
- A 36 is a few inches too big on both walls. LSB33 or ERB33: the same idea, 3 inches smaller along each wall, better for bowls and containers than your biggest pots.
- One wall can't spare 33 inches. A blind corner, long side on the roomier wall. It takes about 27 inches of the tight wall (its 24-inch depth plus a filler), about 9 inches less than a 36-inch lazy susan. In our framed lines the roomier wall needs at least 36 inches for a BBC36 in Shaker White, Shaker Gray, Shaker Espresso or Charleston White, 37 in the other framed lines, and up to 46 for a BBC42. A frameless blind corner is a 36- to 45-inch box; ask us for its install range.
- Neither option fits. Some kitchens close the corner off: standard base cabinets on both walls, each run starting about 27 inches from the corner behind a filler, with the corner square left empty.
- You're buying a frameless line. Matte Black, Oak Shade, Matte Ivory and Oak Blonde have the easy reach base and blind corners from BBC36 to BBC45, but no lazy susan base.
- The sink has to go in the corner. See the corner sink section below.
Do you need a lazy susan?
No. It earns its place when the corner holds things you reach for every week. If the corner is overflow storage for the roaster and the holiday dishes, a blind corner or an easy reach base does the job. Aftermarket swing-out organizers can make a blind corner's hidden half easier to reach; check the fit with the organizer's maker.
In the three Shaker lines and Charleston White you can also order an easy reach base with rotating trays added: chrome METRAY33 for the ERB33, chrome METRAY36 for the ERB36, or WOODTRAY in wood. Their descriptions say it plainly: add to an ERB for a lazy susan.
Blind Corner Cabinet Sizes: Why BBC42 Isn't Always 42 Inches Wide
In a code like BBC42, the number isn't reliably the box width. In our framed lines the box is 3 inches narrower than the number; in our frameless lines the number is the box. And the install range for the same code differs between our own framed lines:
Swipe the table sideways to see every column.
| Code | Shaker White, Shaker Gray, Shaker Espresso, Charleston White | Aston Green, Iron Black, Navy Blue, Treasure Chest, Slim lines | Frameless lines |
|---|---|---|---|
| BBC36 | 33 in box, installs in 36–39 in | 33 in box, installs in 37–40 in | 36 in box, no range published |
| BBC39 | 36 in box, installs in 39–42 in | 36 in box, installs in 40–43 in | 39 in box, no range published |
| BBC42 | 39 in box, installs in 42–45 in | 39 in box, installs in 43–46 in | 42 in box, no range published |
| BBC45 | — | — | 45 in box, no range published |
The Slim lines are Slim Dove White, Slim Iron Black, Slim Amber Oak, Slim Aston Green and Slim White Oak.
How far do you pull a blind corner cabinet?
The install range is how much wall the cabinet occupies, from the corner to the far end of the cabinet. The difference between the range and the box width is the pull, the gap between the blind end and the side wall: 3 to 6 inches in the three Shaker lines and Charleston White, 4 to 7 inches in our other framed lines. Pulling the box out moves its door away from the cabinets on the other wall, so doors, drawers and handles clear each other. Too little pull and they can bump, so stay inside the published range. The other run and the countertop hide the gap.
That range makes the blind corner the adjustable piece in a run. A BBC42 plus a 36-inch base covers anywhere from 78 to 81 inches of wall in Shaker White, but 79 to 82 inches in Navy Blue, before any filler at the far end. Same two codes, an inch apart.
Watch the word "pull" on other spec sheets. Some sheets and planning programs use it for the whole distance from the corner to the far end of the cabinet, which is what we call the install range, so "minimum pull 36 inches" and "pulled 3 inches" can describe the same 33-inch box. A number in the 30s or 40s is the whole distance.
Don't carry a pull rule from one store to another
Product pages elsewhere give the same code different box widths and pull rules (our guide to cabinet codes explains why codes drift between companies). If another store's quote lists BBC42, plan from the install range on the product page of the exact line you're buying here. Our frameless pages don't publish one, so for a frameless blind corner planned to the inch, ask us for the install range before you order.
BBC42 vs BBC45
A bigger blind corner takes more of the long wall and usually gives you a wider opening into the corner; the hidden part stays about the same, because the depth of the other run sets it. In our catalog BBC45 is a frameless size, a 45-inch box, and our framed lines stop at BBC42; some other stores sell framed BBC45s with their own boxes and pull rules. A code with two numbers, like BBC42/45 or BBC36/39, is usually one cabinet that can sit at different distances from the corner, not two sizes; its real box width and range are on that store's product page.
Decide which side is blind before you order
A blind corner is handed: its blind end goes into a corner on your left or your right as you face it. In Aston Green, Iron Black, Navy Blue, Treasure Chest and the Slim lines, the product description asks you to specify left-hinge or right-hinge assembly. Hinge side and blind side aren't the same question, and companies don't all use "left" and "right" the same way, so describe the blind side in plain words ("blind end in the corner to my left as I face the cabinet") and send that through our contact page with your order number as soon as you place the order. Do the same for a blind corner in any line.
Dishwasher, Range or Drawers Next to a Corner
A corner is where two runs of doors, drawers and handles meet at a right angle, and anything that opens near it has to clear whatever is on the other wall.
Fillers at a blind corner
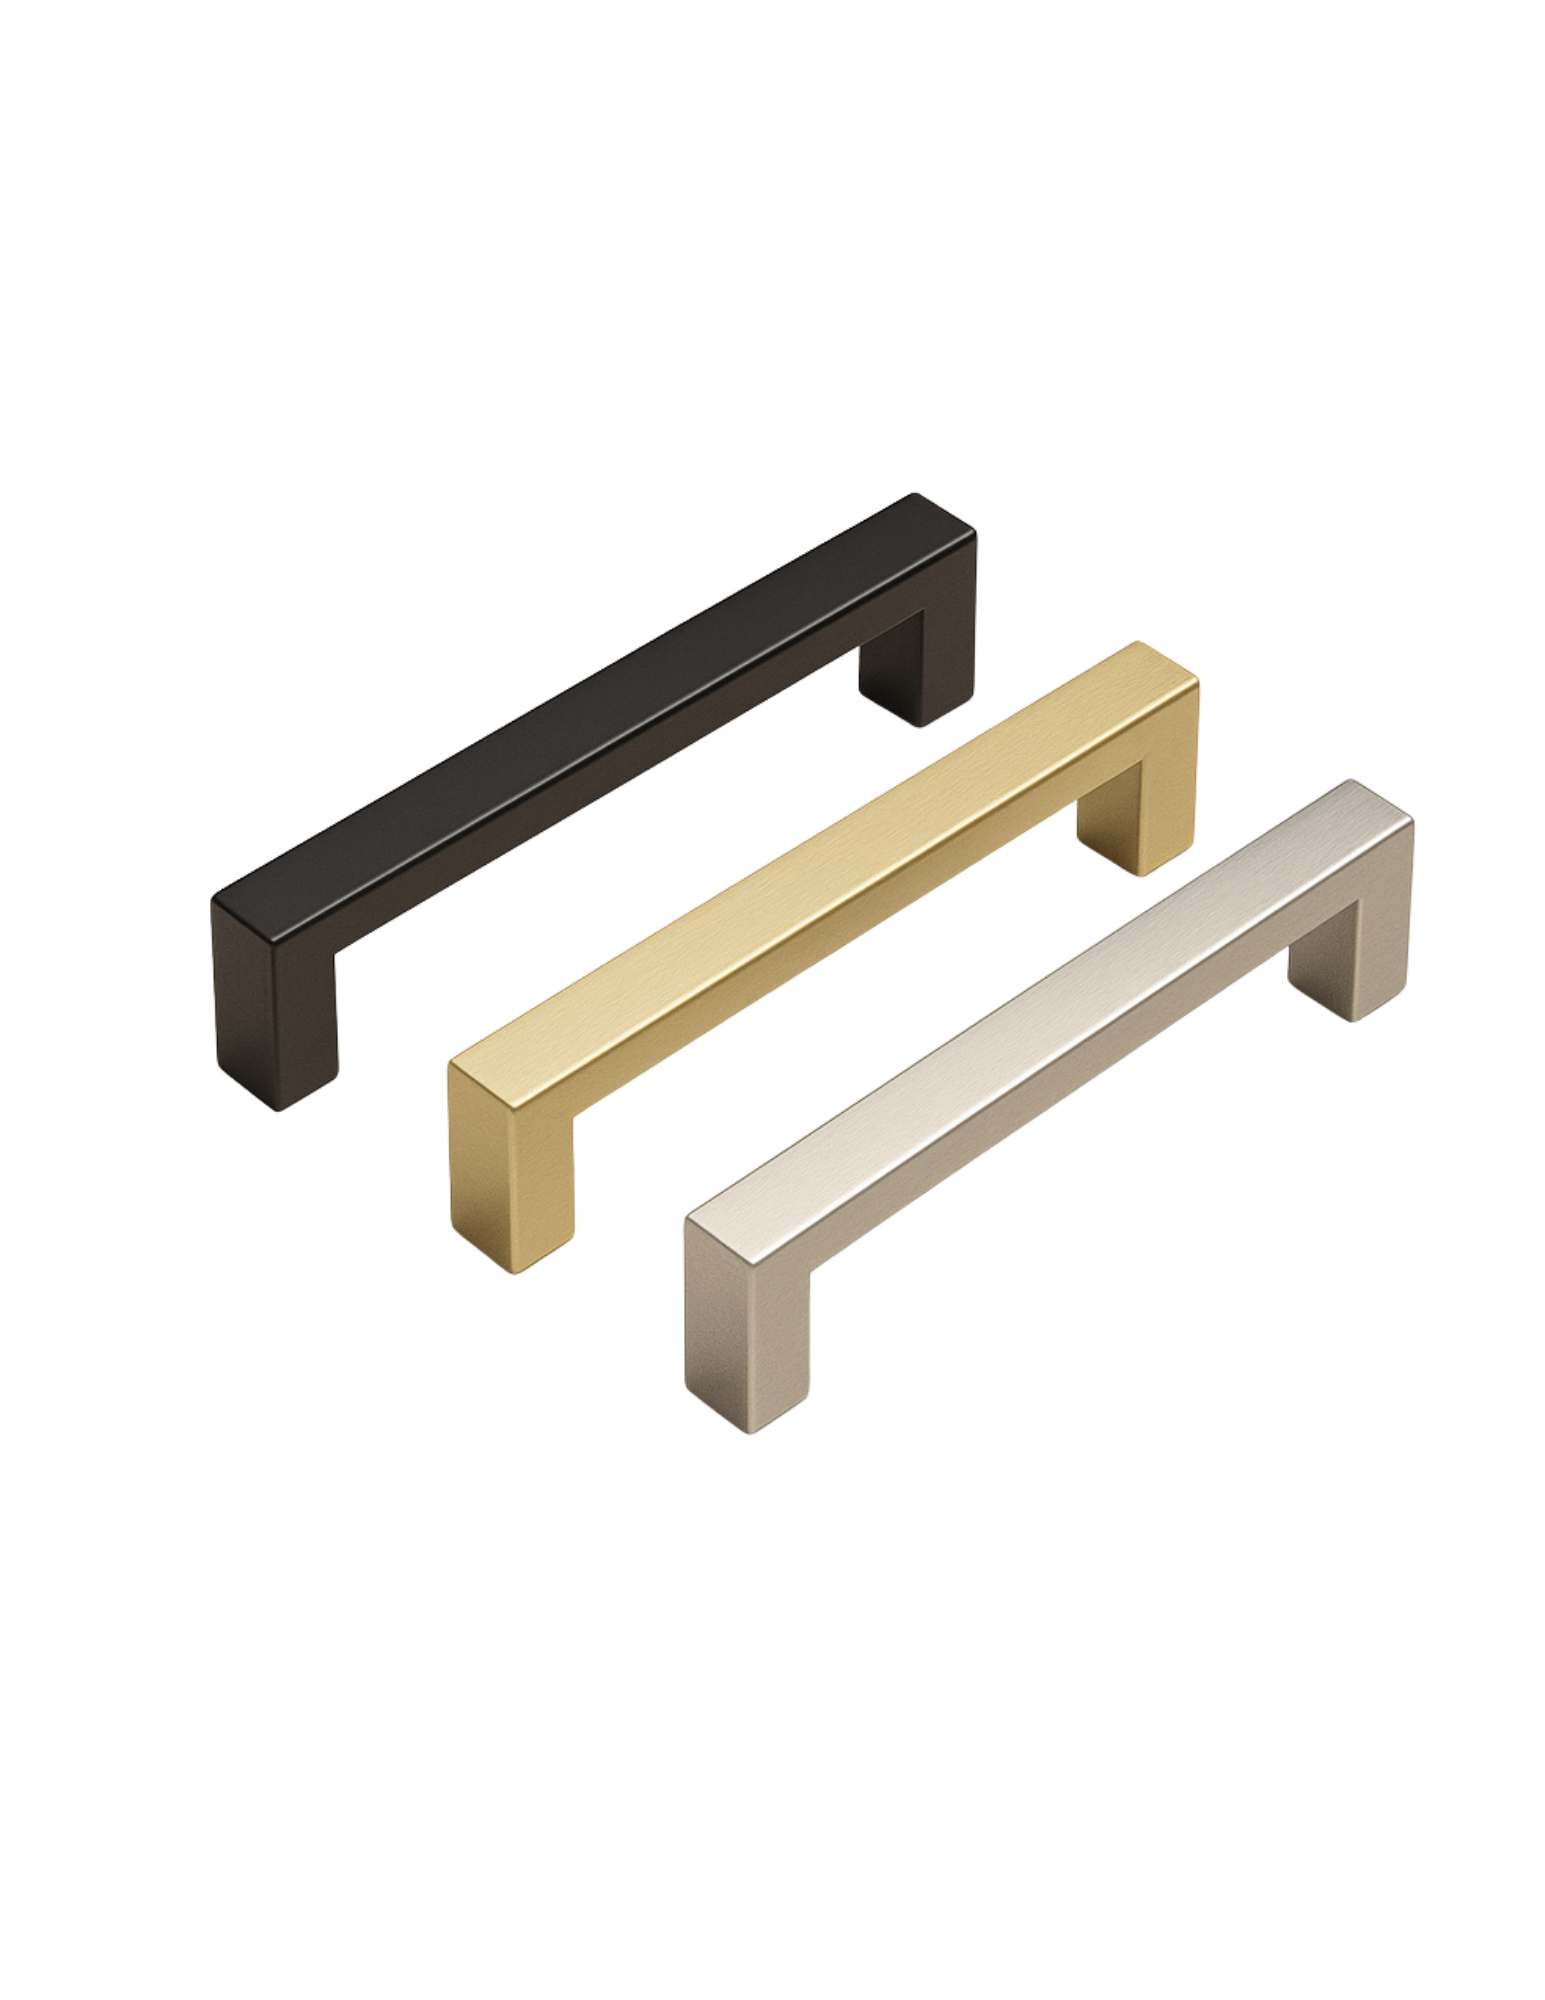
Put a filler between the blind corner's face and the cabinet on the other wall, so the doors and drawers on both sides can open past each other. A 3-inch F342 is the usual choice. Every line has fillers 3 or 6 inches wide and 42 or 96 inches long (F342, F642, F396, F696), and they're cut to fit on site. Handles are what usually collide, so if you choose bar handles from our cabinet handles, check how far they stand off the door against the filler on your plan.
Can a dishwasher go next to a blind corner cabinet?
Widely used kitchen planning guidelines recommend at least 21 inches of standing space between the edge of a dishwasher and any cabinets at a right angle to it, because the open door fills the space in front of the corner. On the short wall, just past a blind corner, a dishwasher sits only a filler's width from the corner cabinet, and with its door down you can't open the blind corner. On the long wall, measure from the end of the blind corner to the face of the cabinets on the other wall; that is often less than 21 inches. If the dishwasher has to sit near the corner, put a filler between them so its door clears the handles, and follow the dishwasher's installation manual for side clearance.
Range or drawers near the corner
Check the range's installation manual for side and overhead clearances before you place it beside a corner cabinet; many planners also keep some counter between the range and the corner as a landing spot for hot pans. Drawers slide straight out. Next to a lazy susan, two drawers fully open on both walls at once can meet. Next to a blind corner, the drawer base on the short wall slides out right past the blind corner's face, which is what the filler is for.
Upper Corner Cabinets: Diagonal Corner Wall, Easy Reach or Blind
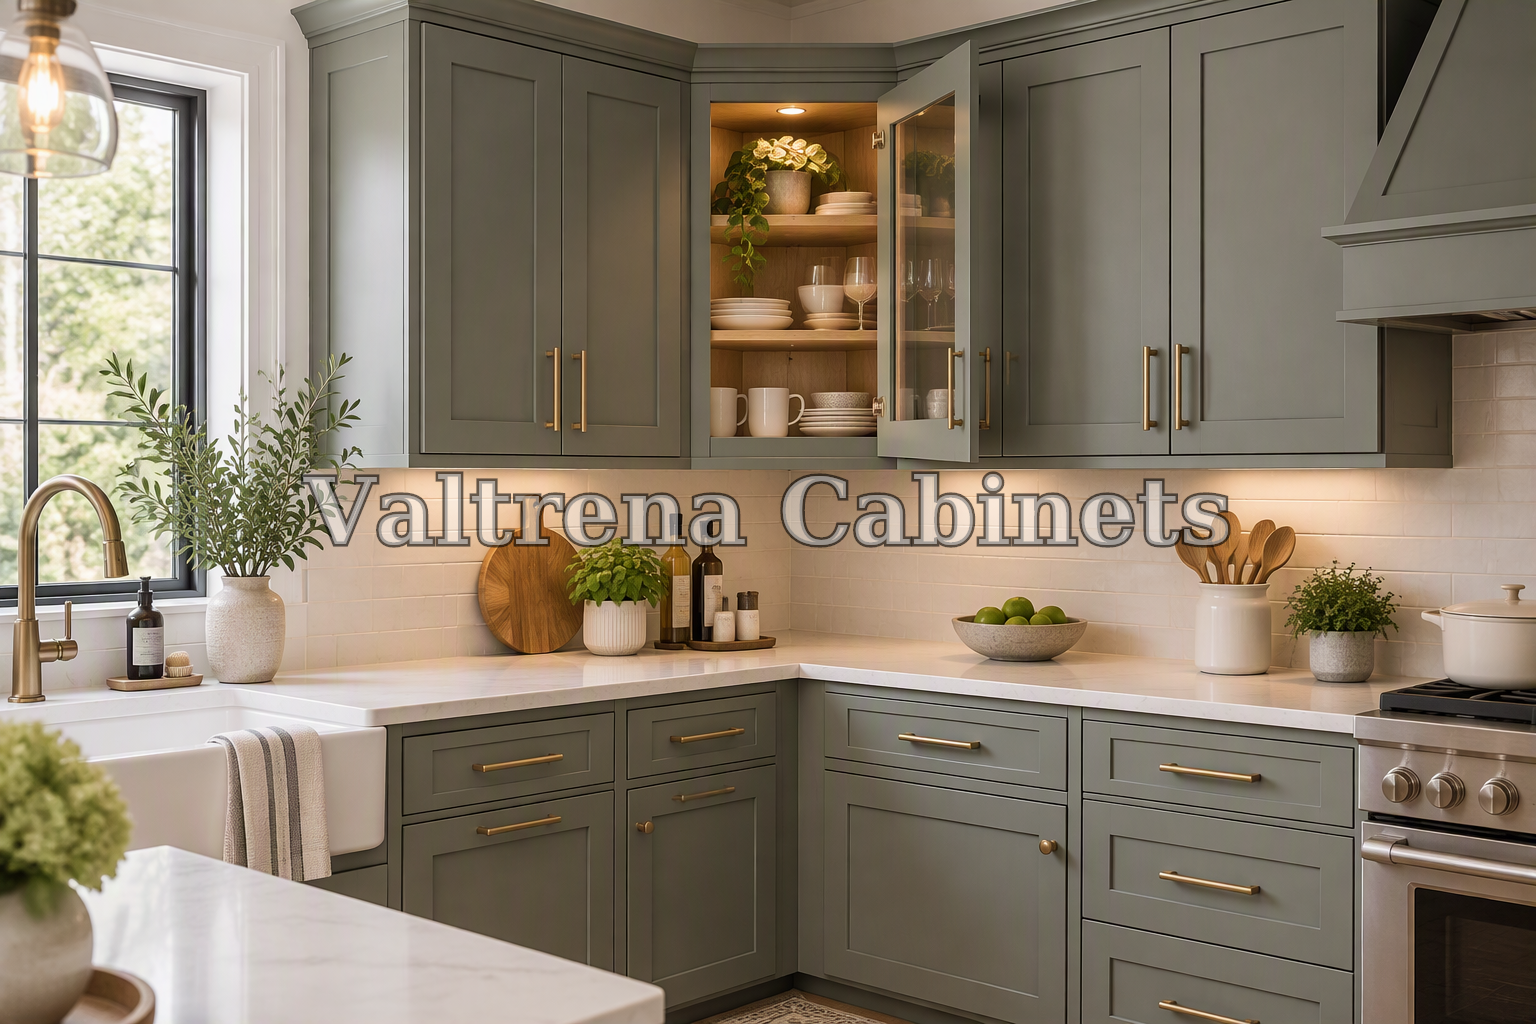
The upper corner is planned on its own. Our wall cabinets are generally 12 inches deep, so the corner pieces are smaller, and the seams above the corner rarely line up with the ones below. That's normal. Match the height to the run: 30, 36 or 42 inches, with 42 reaching an 8-foot ceiling when the cabinets hang 18 inches above a standard 36-inch-high counter.
Diagonal (DCW)
Easy reach (WER)
Blind (WBC)
- Diagonal corner wall (DCW). One door set across the corner at 45 degrees. DCW2430, DCW2436 and DCW2442 take 24 inches along each wall and are 12 inches deep like the cabinets beside them; every framed line has them. A 27-inch version (DCW2736, DCW2742) is listed in Shaker White, Shaker Gray, Shaker Espresso, Charleston White and Navy Blue. In the three Shaker lines and Charleston White it's listed at 15 inches deep, deeper than the 12-inch cabinets beside it, so ask us how the two meet before you plan it. The back of a diagonal corner sits deep behind the door, a long reach. Many framed lines add glass-door versions and short glass-door cabinets that stack on top. The frameless lines don't include a diagonal corner wall cabinet.
- Wall easy reach (WER2430, WER2436, WER2442). An L-shaped corner box, 24 inches along each wall and 12 inches deep, with a door on each face of its front. Open both doors and the whole corner is in front of you, with no blind half. It's in our framed and frameless lines, though Shaker Gray, Shaker Espresso and Charleston White list only the 42-inch height (WER2442).
- Wall blind corner (WBC). The upper version of the base blind corner; the run on the other wall starts about 12 inches plus a filler from the corner, which helps when a window or range hood leaves one wall short. The 27-inch width (WBC2730, WBC2736, WBC2742) is in every line; the non-Slim framed lines add 24- and 36-inch widths in some heights, and Navy Blue adds 30 and 33. In Shaker White, Shaker Gray and Charleston White, the WBC3630 description notes it "can be pulled to exact fit."
Corner Sink Base Cabinet: 36-Inch CSB36 or 42-Inch Diagonal Kit
If the sink has to go in the corner, or you want it under a corner window, there are two ways to build it, both offered in the three Shaker lines, Charleston White, Aston Green, Iron Black, Navy Blue and Treasure Chest. The Slim and frameless lines don't include a corner sink cabinet.
CSB36
DCSF42 + SBF4242 kit
- CSB36 corner sink base. A complete cabinet with an angled front that takes 36 inches along each wall.
- DCSF42 + SBF4242 kit. For a corner of 42 inches along each wall. SBF4242 is the floor, shaped for that corner; DCSF42 is the angled front, 26 1/4 inches wide and 30 inches tall. There are no side panels, so plan cabinets on both walls right up to it, and order both pieces.
Choose the sink and the cabinet together: the sink's spec sheet lists the minimum cabinet it needs, and a corner sink needs a countertop made for the corner. Locate the drain and supply lines before you order, since they have to land inside the cabinet. And a dishwasher placed right beside a corner sink opens into the space where you stand to rinse; its installation manual sets the clearance it needs.
Common Corner Cabinet Mistakes
Once a corner cabinet is assembled it can't be returned, and an unassembled return carries a restocking fee (see our return policy), so these are worth five minutes.
- Reading the code as the box width. Our framed BBC36 is a 33-inch box; our frameless BBC36 is 36 inches; another store's can differ again.
- Planning with another line's or another store's install range. Our Navy Blue BBC42 installs in 43 to 46 inches; our Shaker White BBC42 in 42 to 45.
- Leaving out the filler between a blind corner and the next wall's cabinet.
- Not deciding which side is blind, or describing it as just "left" or "right."
- Planning a lazy susan base or a corner sink base in a line that doesn't carry it.
- Counting on add-on trays outside the three Shaker lines and Charleston White.
- Putting a dishwasher or a drawer base tight against the corner without checking how its door, drawers and handles clear.
Corner Cabinet Checklist Before You Order
- Clear length of each wall from the inside corner, measured at the floor and at countertop height
- The wall space your corner cabinet takes, written down for both walls
- For a blind corner: the install range from your exact line's product page, the pull you'll use, and a filler on the short wall
- Blind side described in plain words and sent to us with your order number as soon as you order
- Dishwasher, range and drawer bases near the corner checked against their manuals and your handles
- Upper corner chosen, its height matching the run
- For a corner sink: the sink spec sheet checked, plumbing inside the cabinet, both kit pieces ordered if you use the kit
- Cabinet widths and fillers added up on both walls and matched to your measurements
Try the corner on your own walls
Draw your walls and appliances in our free kitchen planner to see how the corner shapes both runs; its One-Click Kitchen lays out up to five options for your room. Corner sizes for each line are on the series pages: Shaker White, Shaker Gray, Shaker Espresso, Charleston White, Navy Blue, Iron Black, Aston Green, Slim White Oak, and the rest of our framed and frameless lines.
Have a quote from another store? Paste its cabinet codes into our quote tool to price the same cabinets here, then check the install range for the line you pick. Still deciding where to buy? See buying cabinets in store vs online.